
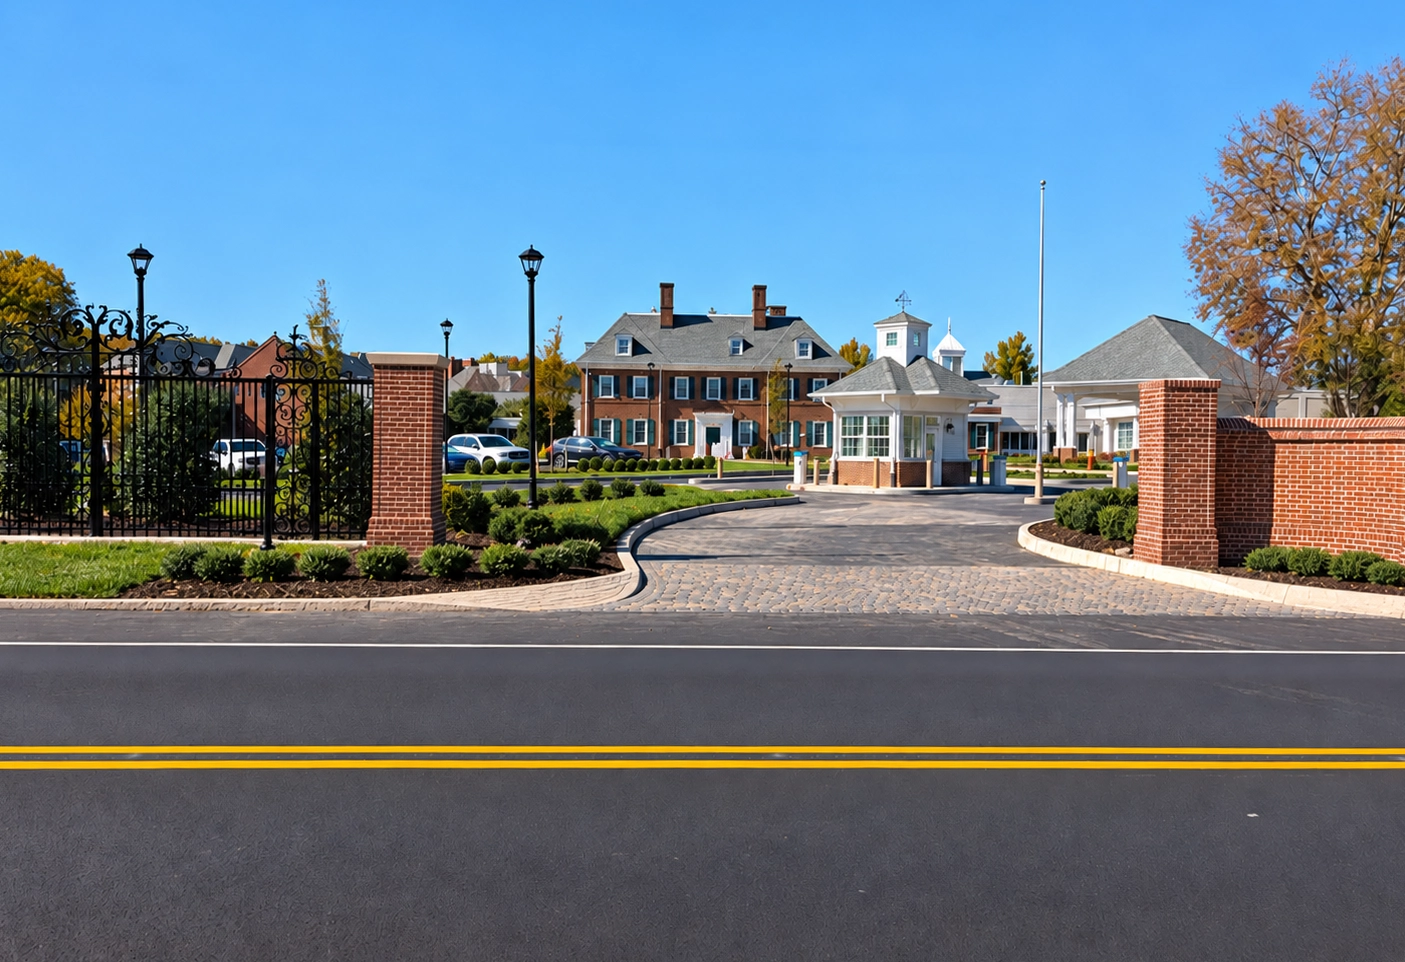
Nave Newell has helped Acts Retirement with various improvements to this Evergreens campus for nearly ten years. From larger projects like analyzing and offering remediation options for the 25,000 SF retention pond to smaller projects like obtaining a Grading Permit for a new generator pad. Construction is nearly complete on our latest project out there, so I thought this would be a good time to share some info about the campus and photos of the construction progress.
For those not familiar with The Evergreens, it is a senior living facility in Moorestown, NJ, operated by Acts Retirement-Life Communities, offering independent living, assisted living and skilled care units.
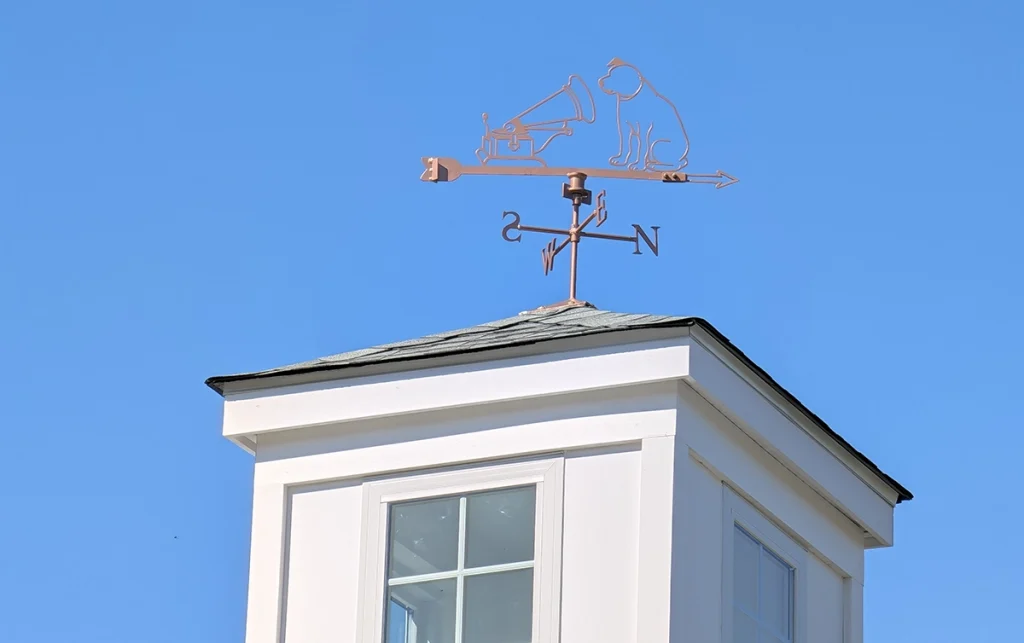
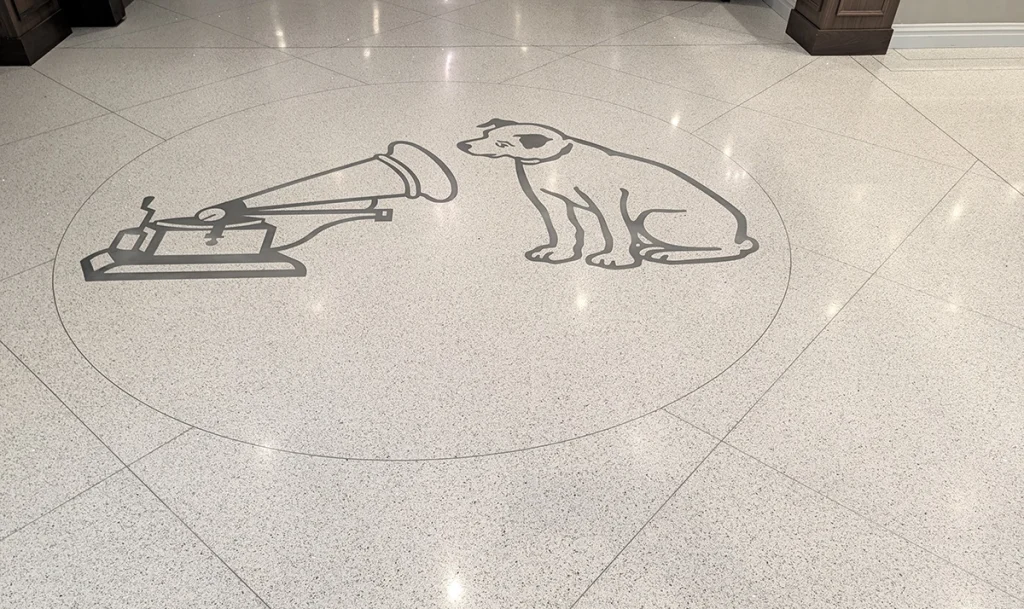
One of the main buildings on the campus was originally built over 100 years ago as the residence of E.R. Fenimore Johnson. While that name may not be familiar to many, I would wager that most of us are very familiar with an image that became synonymous with his company (at least those of us born “back in the 19s”, as my nephew would say…). Johnson’s father started the Victor Talking Machine Company, which made phonographs and eventually became RCA Victor, a record company that released hits from Elvis Presley and David Bowie, to name a couple. Their logo, a dog with a tilted head looking into a phonograph, became about as ubiquitous as a logo could be in 1930 (about 40 years before anyone even thought of using a swoosh as a logo for a tennis shoe company).
If you ever visit The Evergreens, you’ll find more than a few Easter eggs reminding you of this connection to the site’s history, from the subtle to the obvious.
Check out the weather vane on the new Welcome House.
You can’t miss the inlay in the new lobby floor!
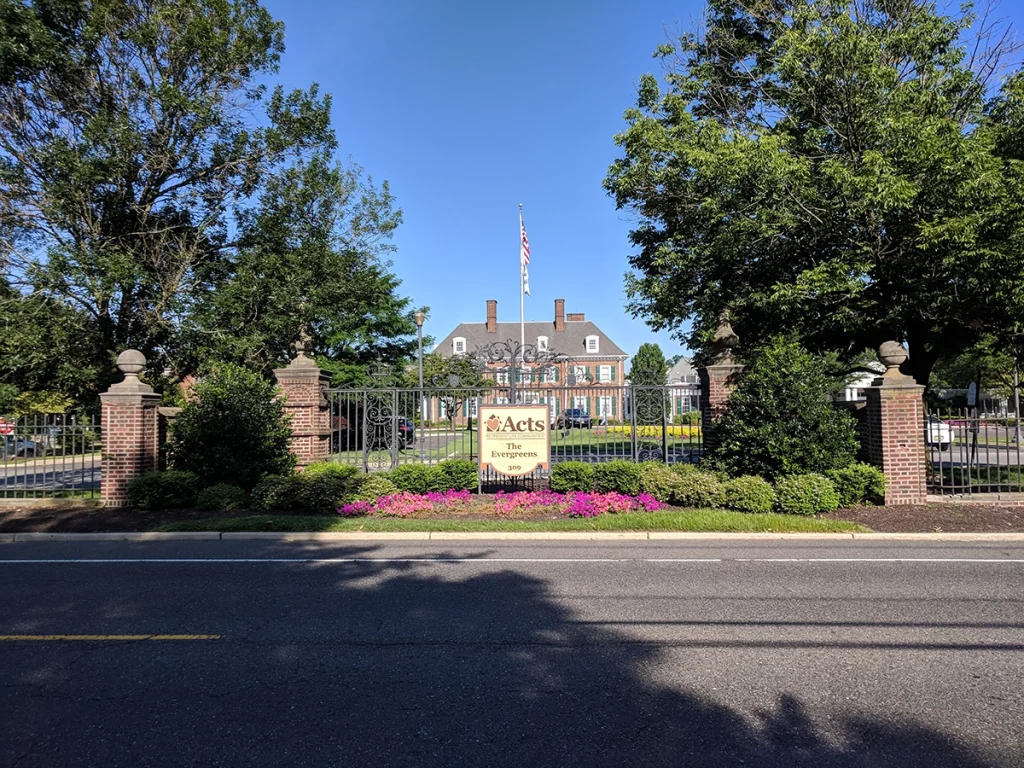
Another interesting thing about the campus is that the brick wall and wrought-iron fence along the property’s frontage were installed to protect against kidnappers! Apparently, stealing rich people’s kids was a pretty common way to try to make money back then- just ask Charles Lindbergh or Nathan Arizona.
The latest project that we helped Acts with included some major improvements to the entrance and site circulation. Over the years, the campus’s main entrance was closed off, and the entry gates were welded shut. Visitors and staff had to enter from two driveways at the site’s northern and southern ends. This really broke up the campus’s continuity and made access and circulation awkward.
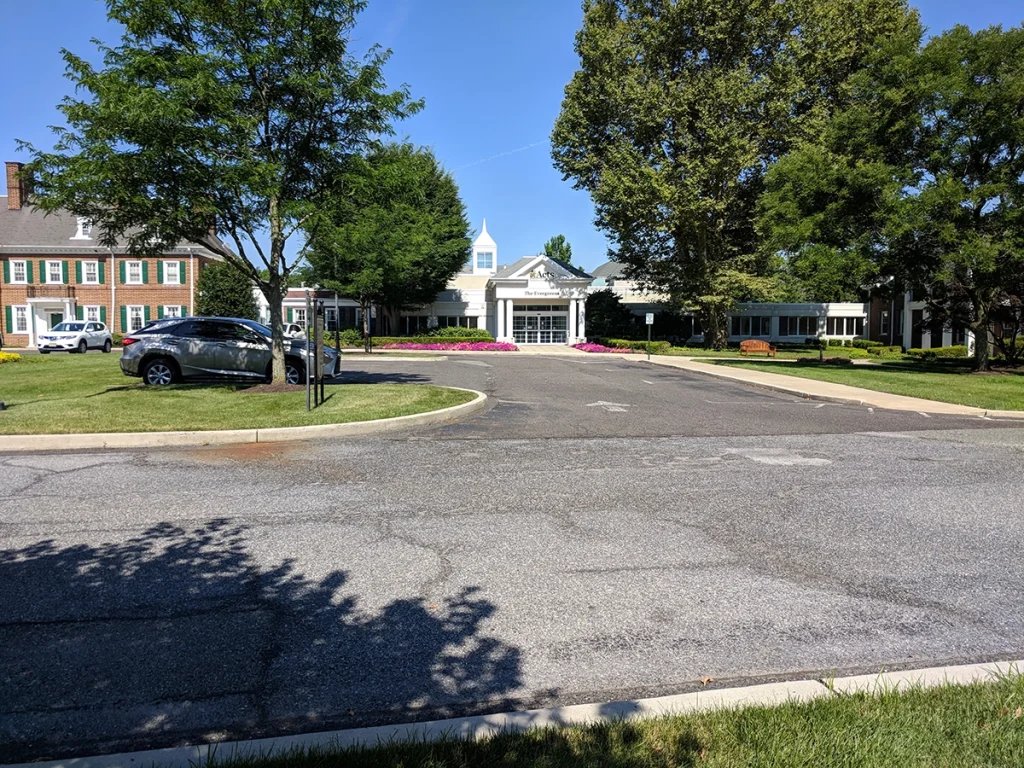
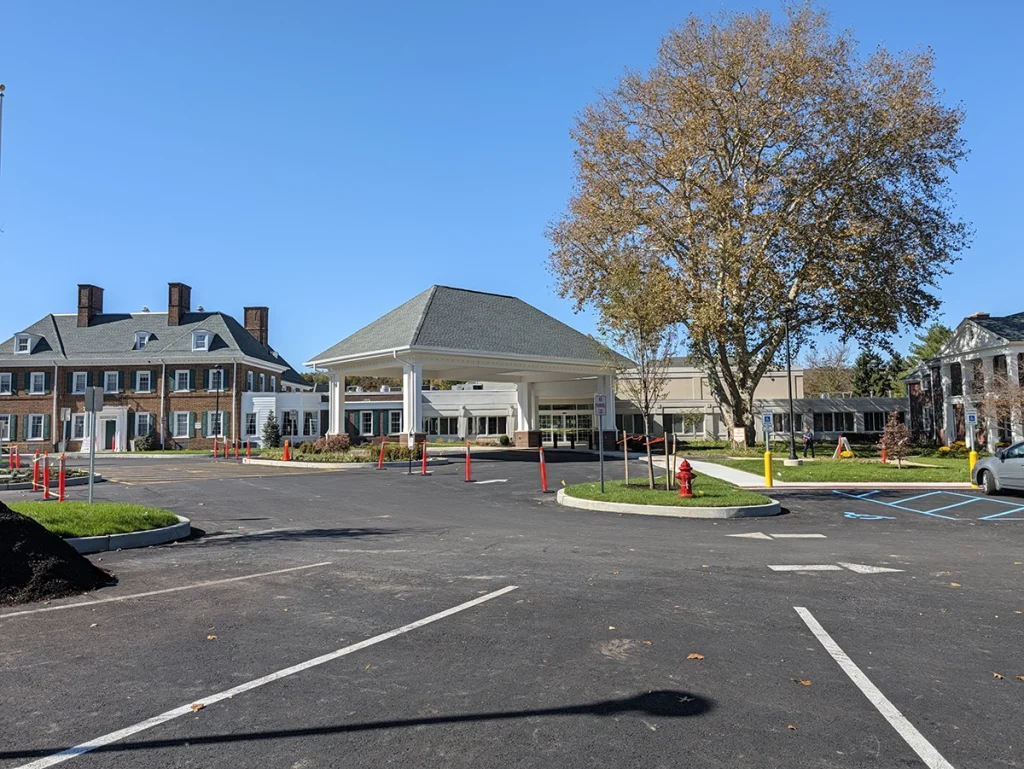
Nave Newell helped design new entrance and exit drives at the campus center. The new entrance showcases the original mansion as you enter from Bridgeboro Road and leads past the new Welcome House to a beautiful new porte cochère where residents and visitors can get dropped off right at the lobby. This required breaking up the brick wall along the road in a couple of places and Acts hiring some very skilled masons to recreate the original wall’s curves and columns in new locations.
We revised the site layout to reduce impervious coverage, so the Township did not require stormwater management, but we did some regrading to address existing drainage issues and designed a few rain gardens for water quality and aesthetics. Our Land Planning Department, now Landforms, coordinated with Acts to provide a lighting design that met Township requirements while still maintaining the historic feel of the site.
The photo above shows how the entrance drive changes opened up the campus and made the entrance more welcoming. Here is a before photo.
Before and after photos looking toward the new porte cochère (with the original residence on the left).
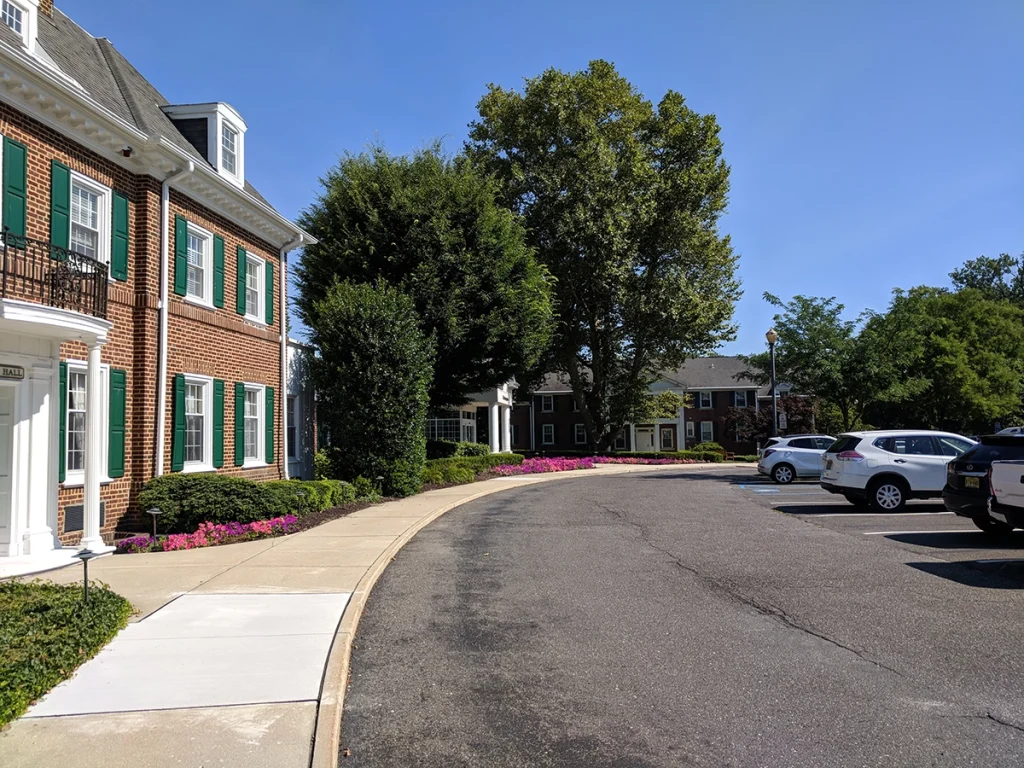
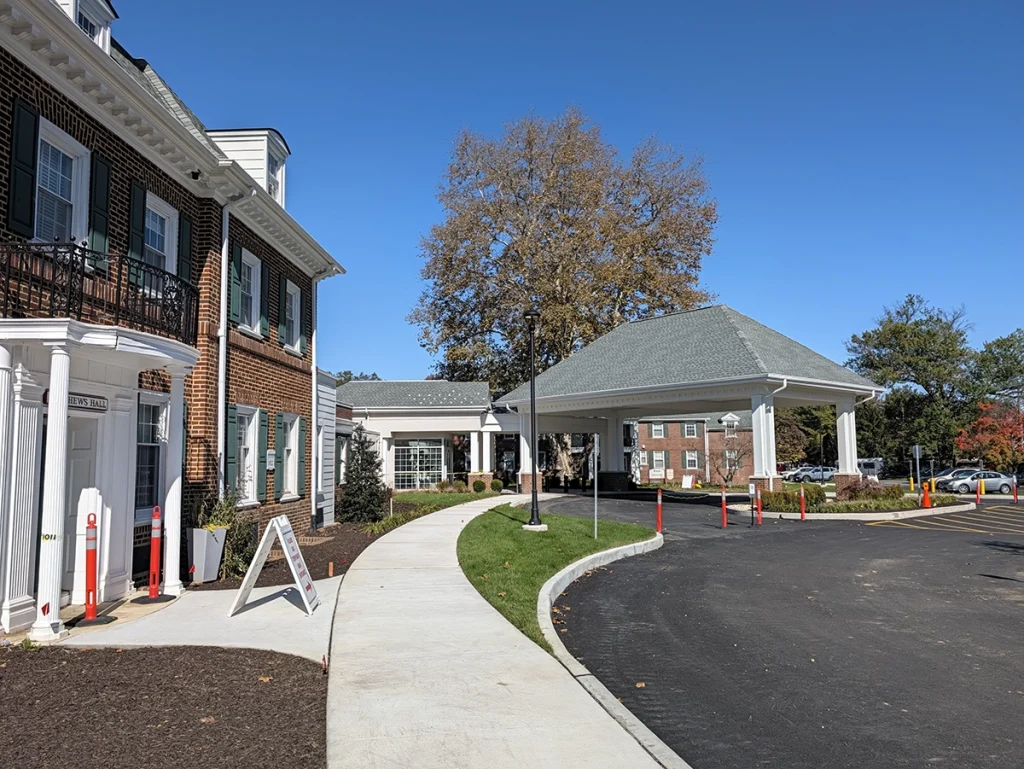
Before and after photos showing, first, the old lobby entrance and then the new porte cochère.
We’re proud of the work we’ve done at The Evergreens over the years and appreciate the opportunity to continue working with Acts to improve this unique campus.